19 Inspiring Louisiana Creole House Exterior Ideas to Discover
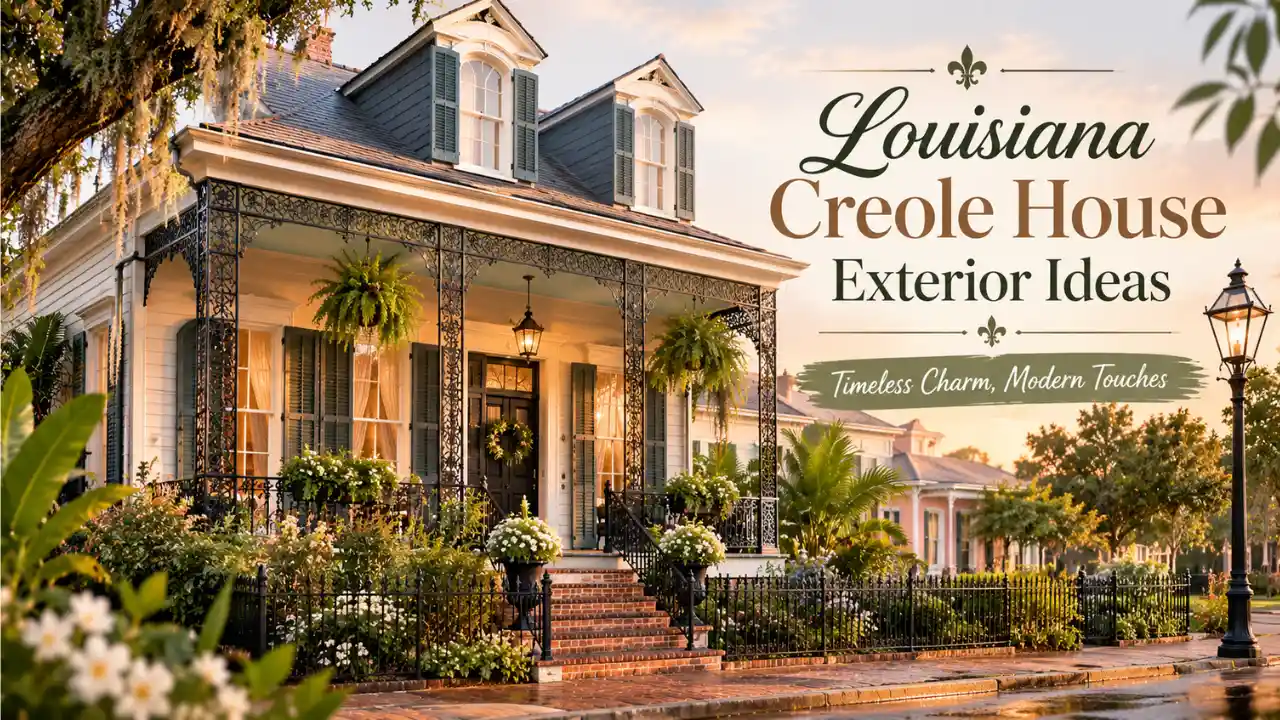
Louisiana Creole houses have a distinctive character shaped by history, climate, craftsmanship, and cultural influences. Traditional examples often feature raised living spaces, broad galleries, generous rooflines, French doors, and materials adapted to Louisiana’s humid environment. These features give the architecture both visual charm and practical purpose.
The style can appear very different depending on whether you are inspired by a Creole cottage, a raised plantation house, or an urban Creole townhouse. Some homes feel rustic and relaxed, while others feature elegant columns, brick foundations, balconies, and more formal proportions. Louisiana’s Creole tradition developed through a mixture of French, Spanish, African, Native American, Caribbean, and local influences.
For a modern home, you do not have to reproduce every historic detail. A broad gallery, elevated foundation, hipped roof, wooden shutters, French doors, or traditional color palette can capture the character while allowing the house to function like a contemporary residence.
These Louisiana Creole House Exterior Ideas by The Home Vista explore different ways to bring that timeless architectural identity to the front of your home. From classic raised cottages to refined plantation-inspired facades, each concept focuses on proportions, materials, outdoor living, and the details that make Creole architecture so recognizable.
1. Classic Raised Creole Cottage
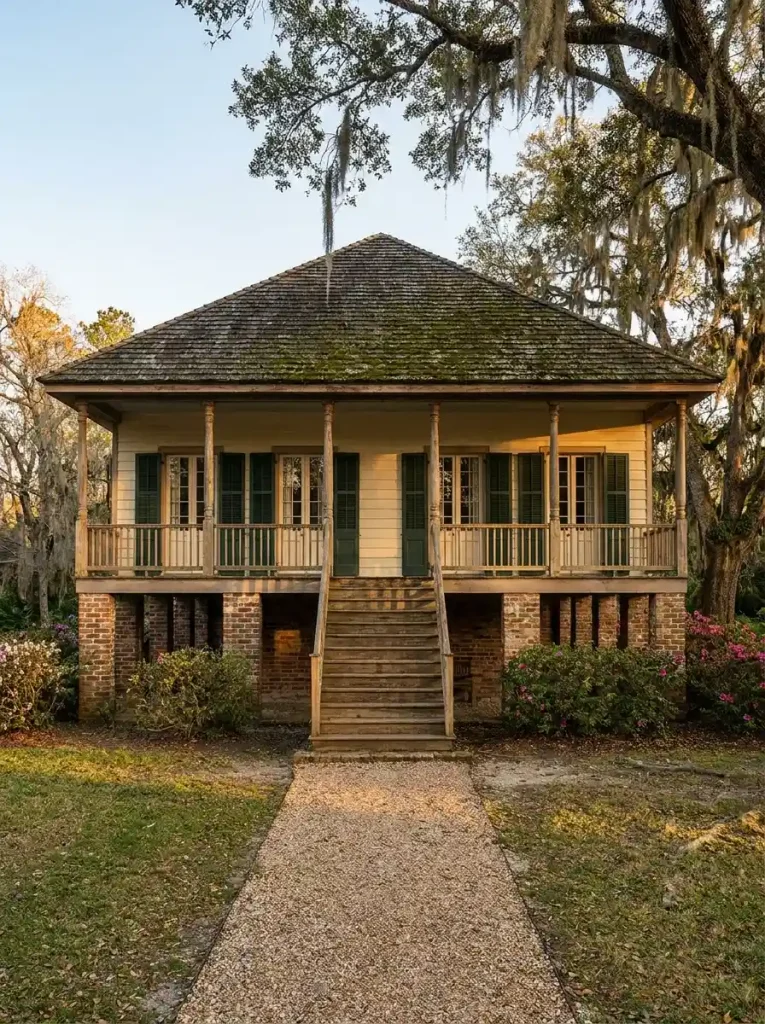
- Raised brick-pier foundation
- Broad front gallery
- Hipped roof profile
- French doors
- Turned wooden columns
- Southern landscaping
The raised Creole cottage is one of the clearest ways to express the traditional Louisiana architectural language. Historic Creole houses were often elevated above the ground on piers or blocks, while generous galleries created shaded outdoor living areas beneath broad rooflines.
For a modern interpretation, the proportions are more important than excessive decoration. A wide facade, elevated foundation, deep porch, French doors, and simple shutters can create an authentic impression while leaving plenty of room for contemporary finishes. Brick piers and natural wood details also provide warmth and texture that help the exterior feel established rather than newly manufactured.
2. White Creole House With Deep Gallery
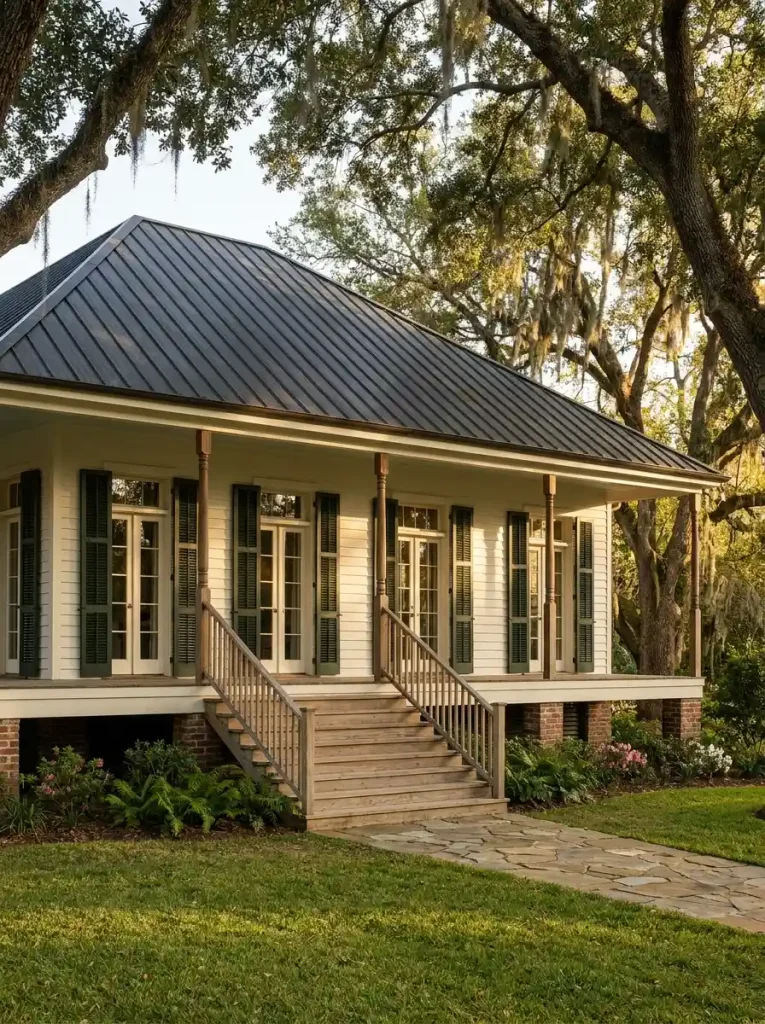
- Warm white exterior
- Dark contrasting roof
- Deep shaded gallery
- Brick support piers
- Traditional shutters
- Mature oak landscaping
A light exterior paired with a dark roof creates a strong visual contrast while allowing the architectural details to remain easy to see. The gallery becomes the main character of the facade, providing shade and creating an outdoor transition between the yard and interior rooms.
This approach can feel especially elegant when the landscaping remains restrained. Mature trees, a simple lawn, brick pathways, and a few native-looking plants keep attention on the architecture. The result is a house that feels distinctly Southern without depending on excessive ornamentation or overly complicated colors.
3. Brick-Pier Creole Exterior
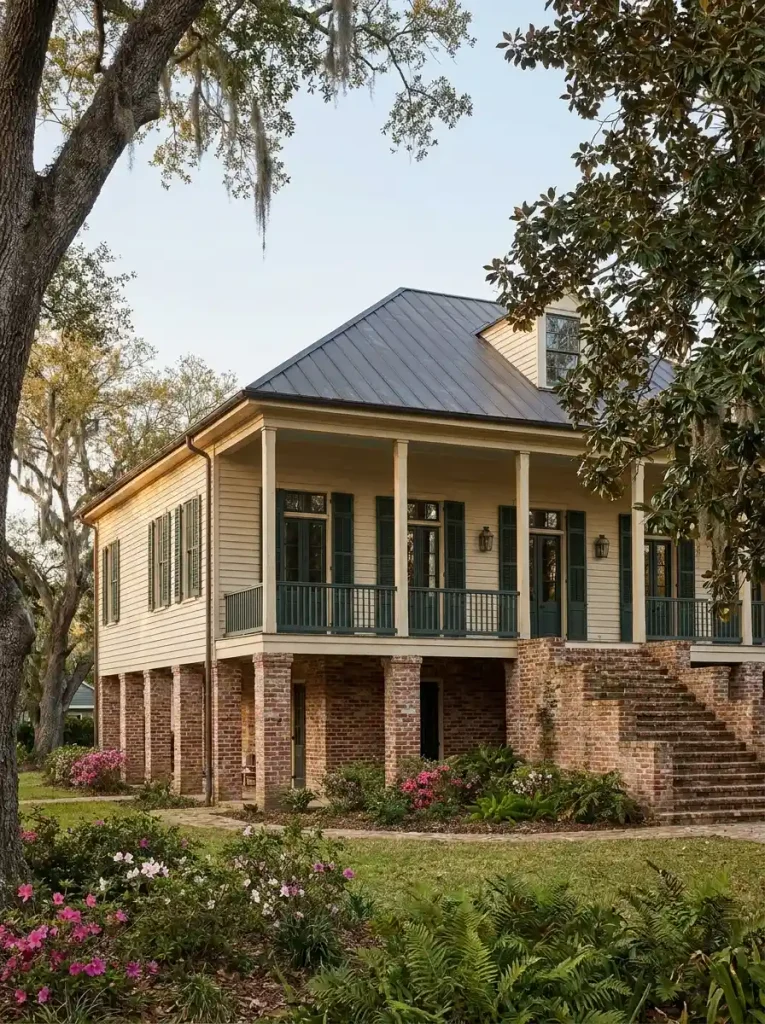
- Exposed brick piers
- Elevated main floor
- Two-story composition
- Wooden gallery columns
- French door openings
- Natural Southern materials
Brick is particularly effective when you want the foundation of the home to feel substantial. Raised Creole houses historically used brick and other masonry elements beneath the elevated living areas, giving the structure a strong visual base while helping separate the main floor from damp ground.
A modern version can combine traditional brick with painted wood siding and simplified railings. Keeping the brick visible rather than covering it completely allows the foundation to become an architectural feature. Warm brick also pairs naturally with cream, muted green, charcoal, brown, and other colors commonly associated with Southern landscapes.
4. Modern Creole House With Traditional Rooflines
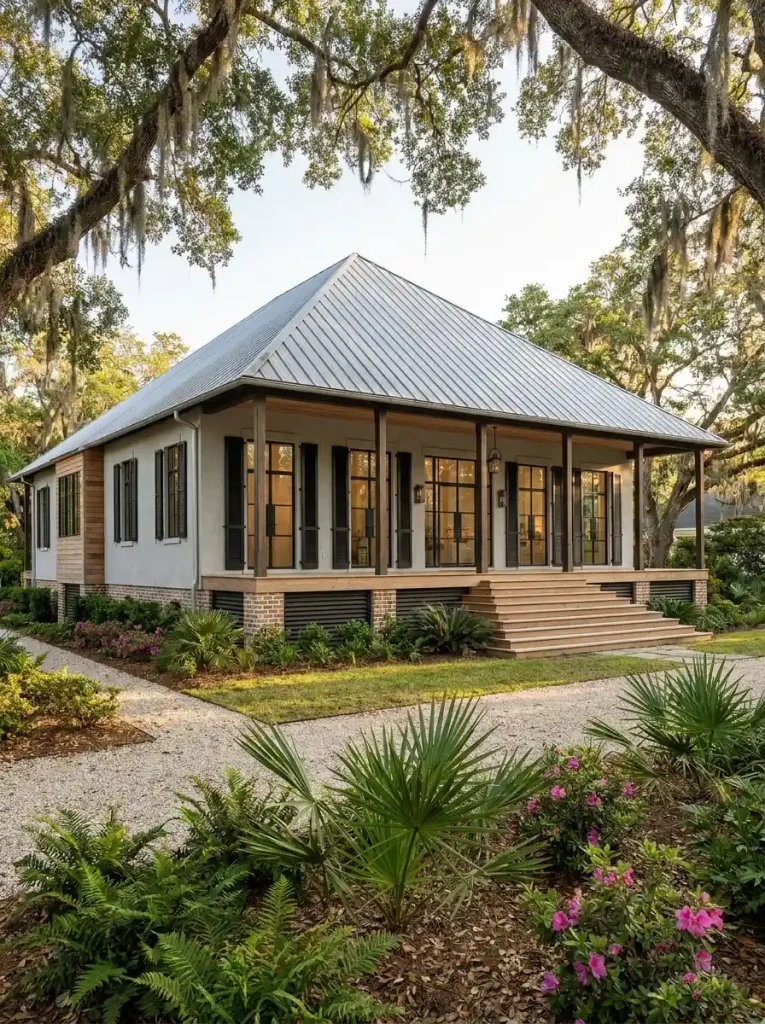
- Traditional hipped roof
- Contemporary materials
- Deep covered gallery
- Simplified columns
- Elevated foundation
- Modern landscaping
A Creole-inspired exterior does not have to look like a museum reconstruction. Modern homes can borrow the strongest elements of the tradition—especially the broad roofline, gallery, elevation, and relationship between indoor and outdoor space—while simplifying the details.
This creates a useful balance for homeowners who love historic architecture but want contemporary functionality. Large openings, cleaner railings, restrained colors, and modern glazing can make the exterior feel fresh without losing its Louisiana identity. The roof and gallery still provide the visual cues that make the architecture recognizable.
5. Southern Green Creole Cottage
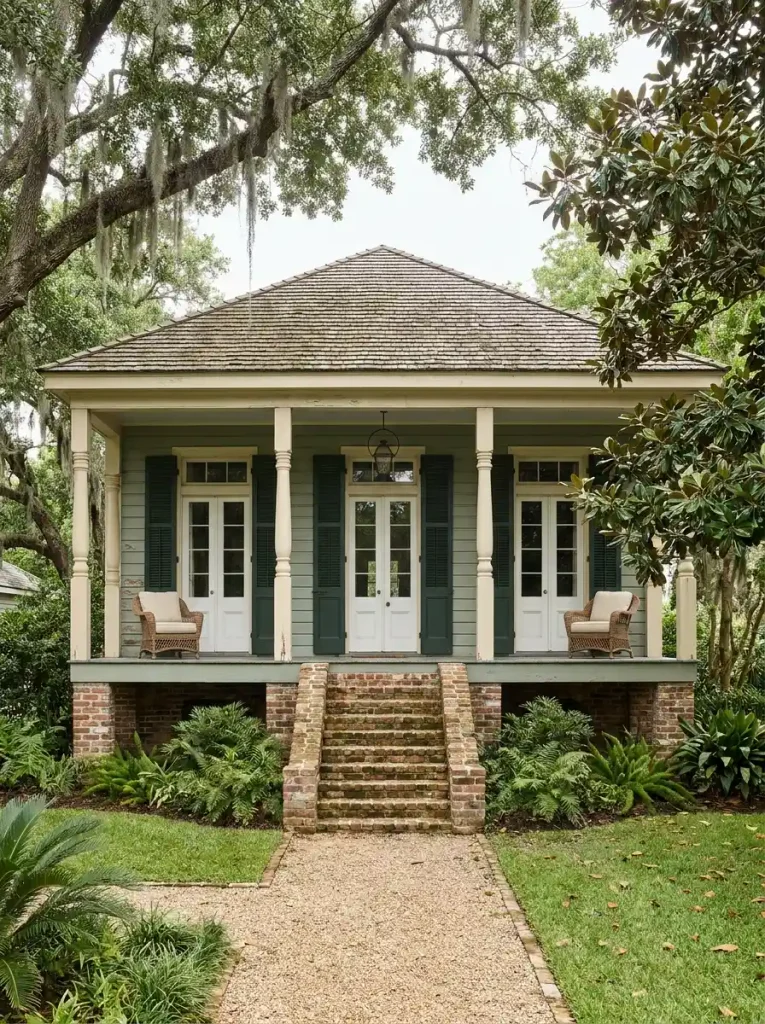
- Muted sage-green siding
- Cream architectural trim
- Deep front gallery
- Brick pier foundation
- Dark shutters
- Lush Southern greenery
Green exterior colors can make a Creole house feel deeply connected to the Louisiana landscape. Muted sage, moss, olive, and softened green shades work particularly well against brick, natural wood, and mature greenery.
The key is keeping the color sophisticated rather than overly bright. Pairing green siding with cream columns, dark shutters, and warm brick creates enough contrast to highlight the architecture. Landscaping can then reinforce the palette, making the house appear naturally settled into its surroundings.
6. Raised Creole Plantation-Inspired Home
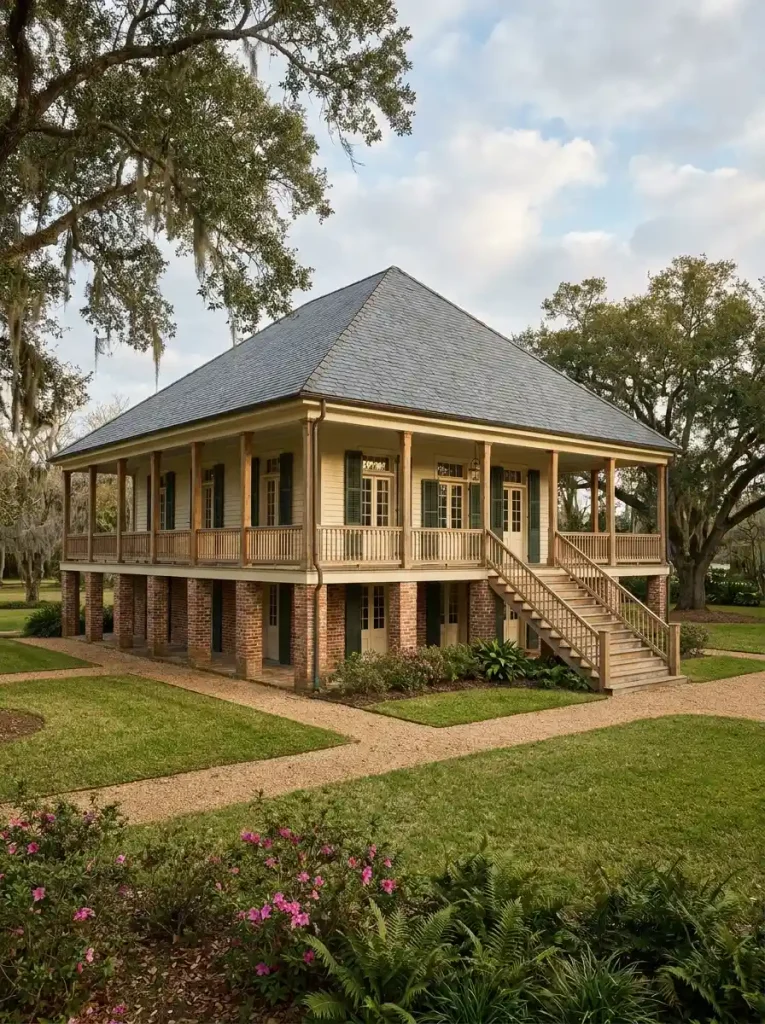
- Raised two-story structure
- Wraparound gallery
- Tall hipped roof
- Brick lower level
- Turned gallery columns
- Broad exterior staircase
Raised plantation houses represent one of the grander expressions of Louisiana’s Creole building tradition. Historic examples could have a decorated upper living level above a masonry basement or utilitarian lower floor, with galleries extending around the house.
For a residential interpretation, the same idea can be adapted without becoming oversized. A raised main floor, wraparound porch, strong roofline, and carefully spaced columns can provide the visual character. The design should prioritize comfortable proportions so the exterior feels impressive but still believable as a home.
7. Creole Cottage With Blue Shutters
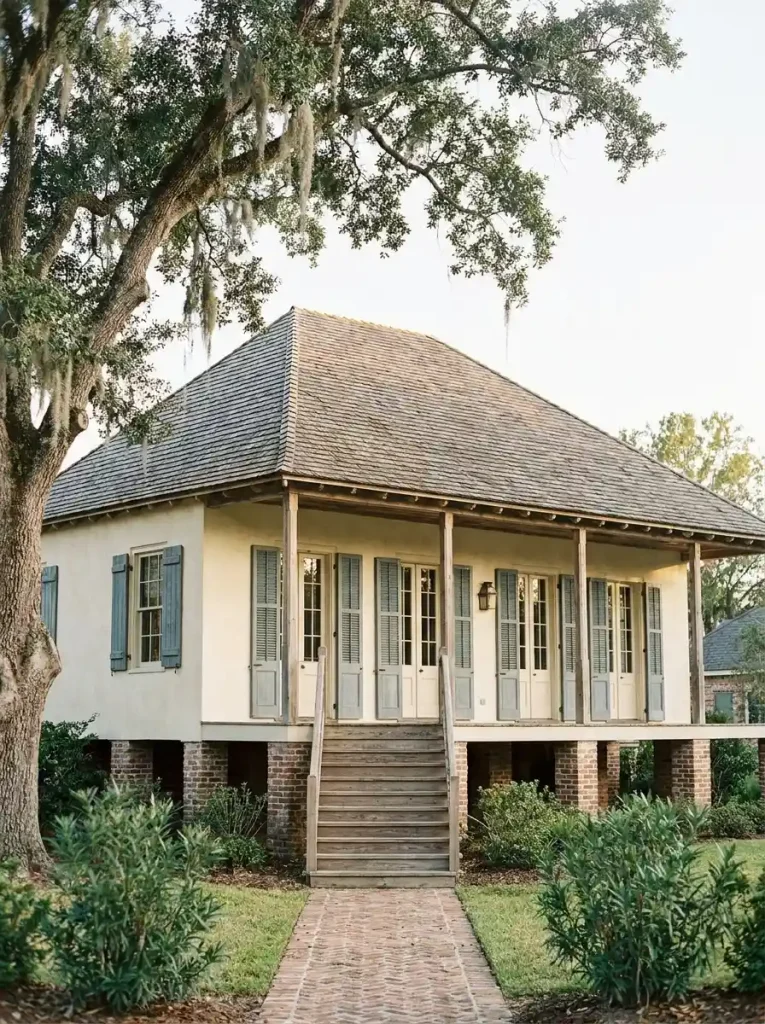
- Ivory exterior walls
- Muted blue shutters
- Raised brick foundation
- Deep front gallery
- French doors
- Traditional landscaping
Shutters can add a strong layer of color without changing the main exterior palette. Muted blue is especially effective with warm white, cream, pale gray, and natural brick because it provides character while maintaining a calm appearance.
Rather than placing shutters only as decorative objects, use them as part of a consistent window composition. Repeating the same color and proportion across the facade creates rhythm. Combined with French doors and a broad gallery, the shutters help reinforce the traditional Louisiana character without making the home feel overly themed.
8. Double-Gallery Creole Exterior
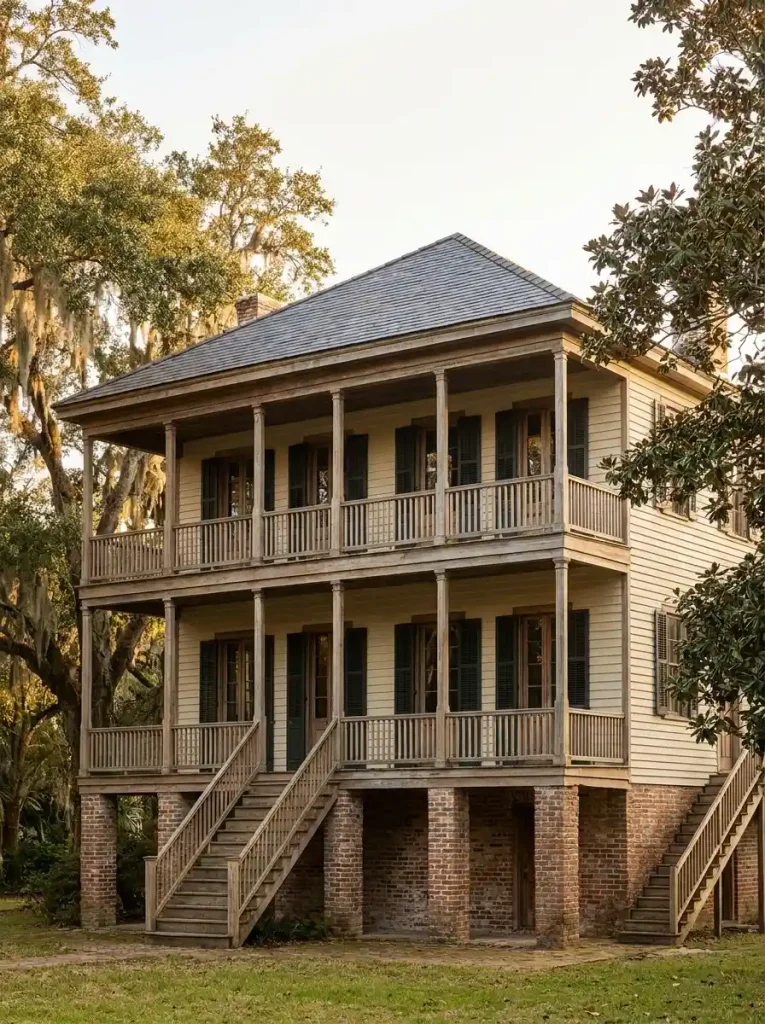
- Two levels of galleries
- Strong horizontal proportions
- Tall French doors
- Brick lower supports
- Turned wooden columns
- Generous roof overhang
Stacked galleries create one of the most recognizable grander interpretations of Creole architecture. Historic raised plantation houses could feature galleries on multiple levels, with exterior stairs connecting the elevated living spaces.
The visual strength comes from repetition. Similar columns, railings, doors, and spacing across both levels create a balanced facade. For a contemporary home, simplifying the railing and column profiles can make the composition feel cleaner while preserving the traditional stacked-gallery effect.
9. Creole House With Deep Front Porch
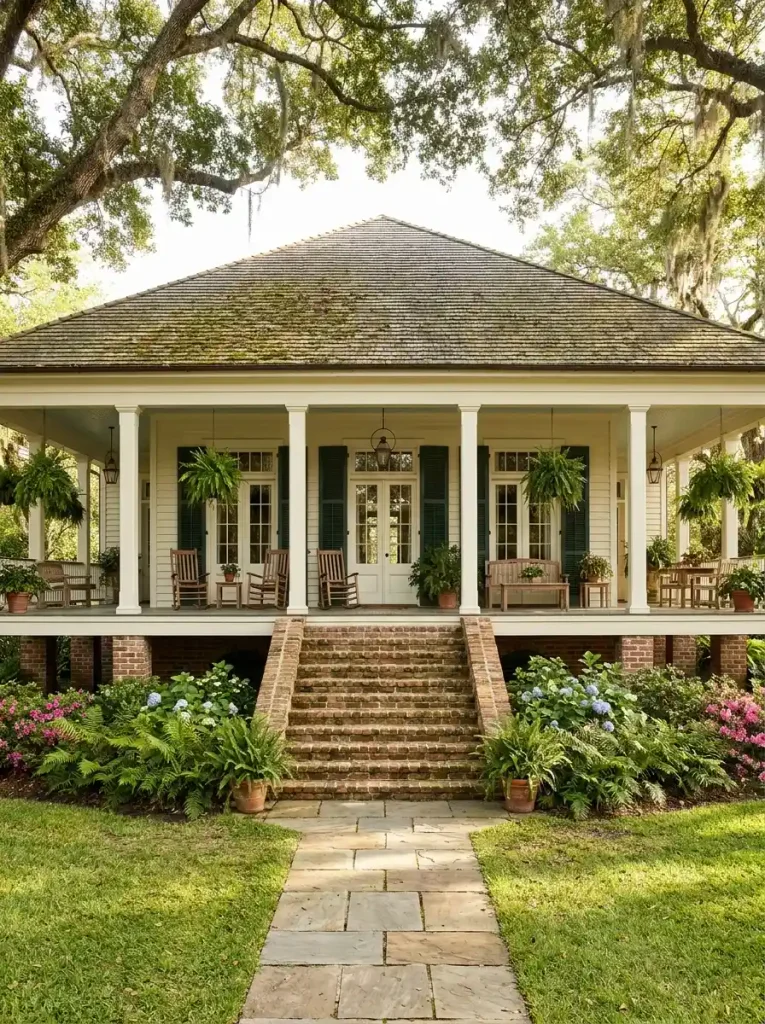
- Deep shaded porch
- Extended roof eaves
- Outdoor living area
- Raised house structure
- French door openings
- Natural Southern planting
The deep gallery is more than a decorative porch. Traditional Creole galleries could function as outdoor living spaces, offering shade and creating a comfortable transition between interior rooms and the landscape.
Modern homeowners can use the same principle by furnishing the gallery with practical seating, subtle lighting, and weather-resistant materials. Keeping the furniture simple allows the architecture to remain the focus. A deep porch can also give a relatively modest house a stronger sense of presence from the street.
10. Brick-and-Stucco Creole Townhouse
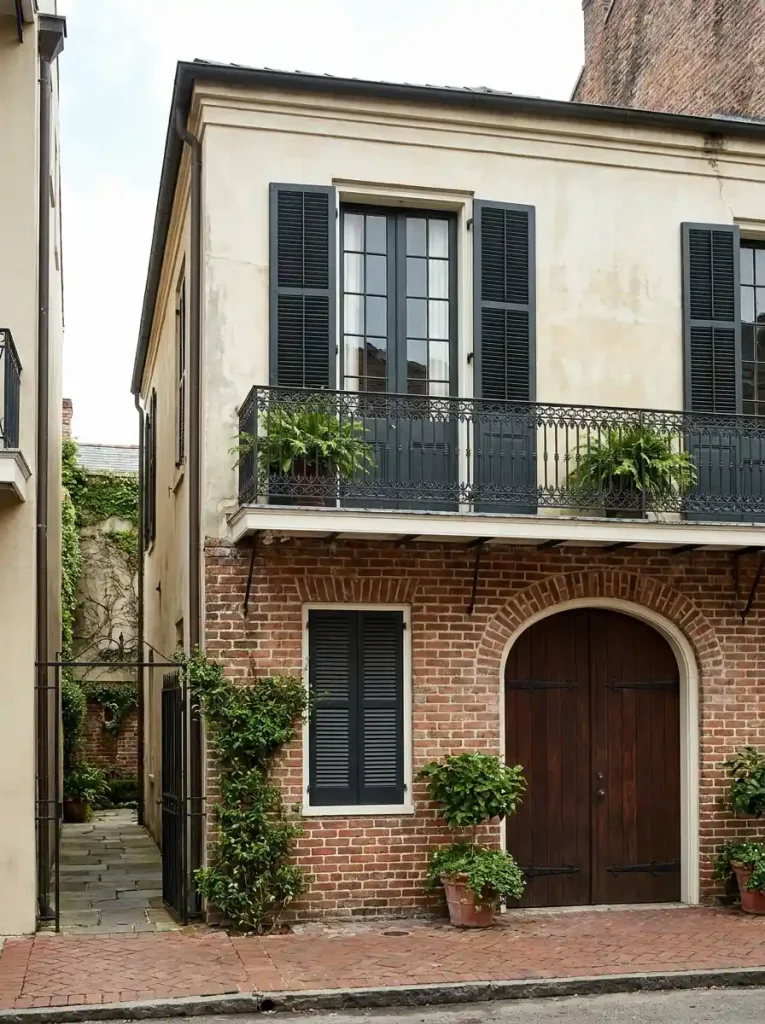
- Two-story townhouse form
- Brick and stucco facade
- Iron upper balcony
- French door opening
- Narrow urban proportions
- Traditional masonry character
Creole architecture was not limited to rural cottages and plantation homes. Urban Creole townhouses developed in places such as New Orleans and Natchitoches, often using multi-story masonry or timber construction, balconies, and carriage passages.
This variation is useful when the property has a narrow urban footprint. Instead of forcing a wide porch onto the facade, focus on vertical proportions, balcony details, shutters, masonry, and a strong entrance. A simple courtyard behind the main building can provide the outdoor space that a traditional front gallery might otherwise provide.
11. Black Shutters and Warm Brick Creole Home
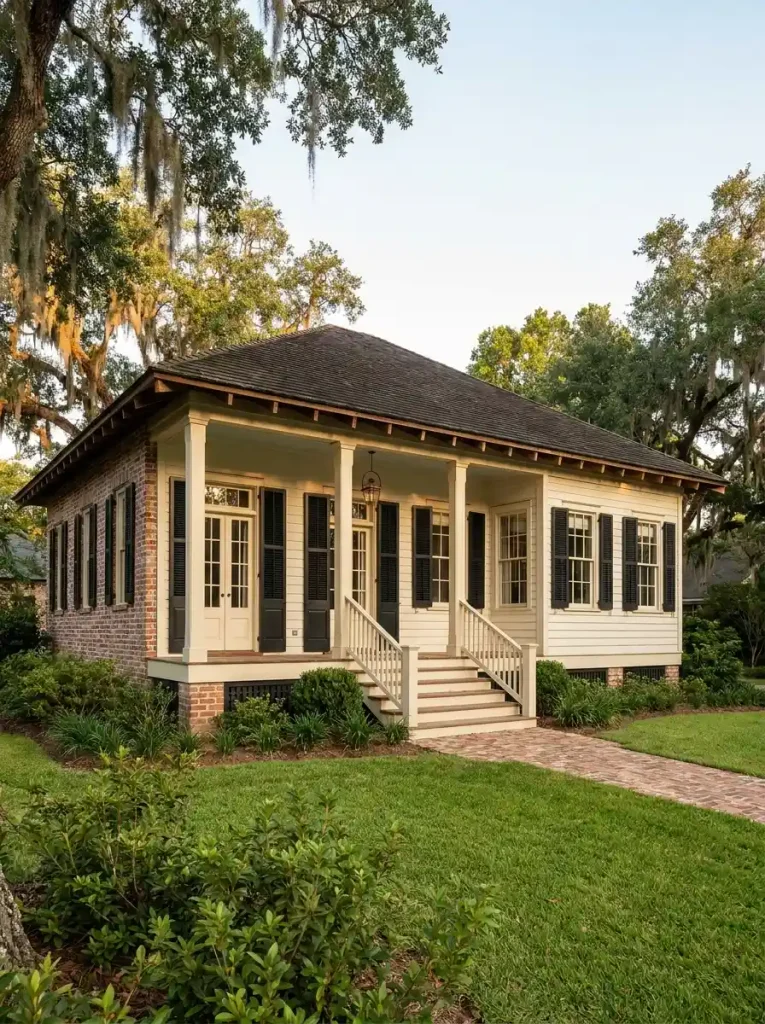
- Warm red brick accents
- Matte black shutters
- Cream painted structure
- Deep gallery
- Raised brick piers
- Classic Southern landscaping
Warm brick and black accents create a more dramatic interpretation of the Creole exterior. The combination works particularly well when the primary house color remains soft and neutral, allowing the darker elements to define windows, doors, and structural details.
This palette can also give an older architectural style a more contemporary appearance. Matte black shutters and restrained hardware feel current, while brick piers, French doors, and the broad roof preserve the historic visual language. The balance keeps the home distinctive without making it look excessively traditional.
12. Creole House With Exterior Staircase
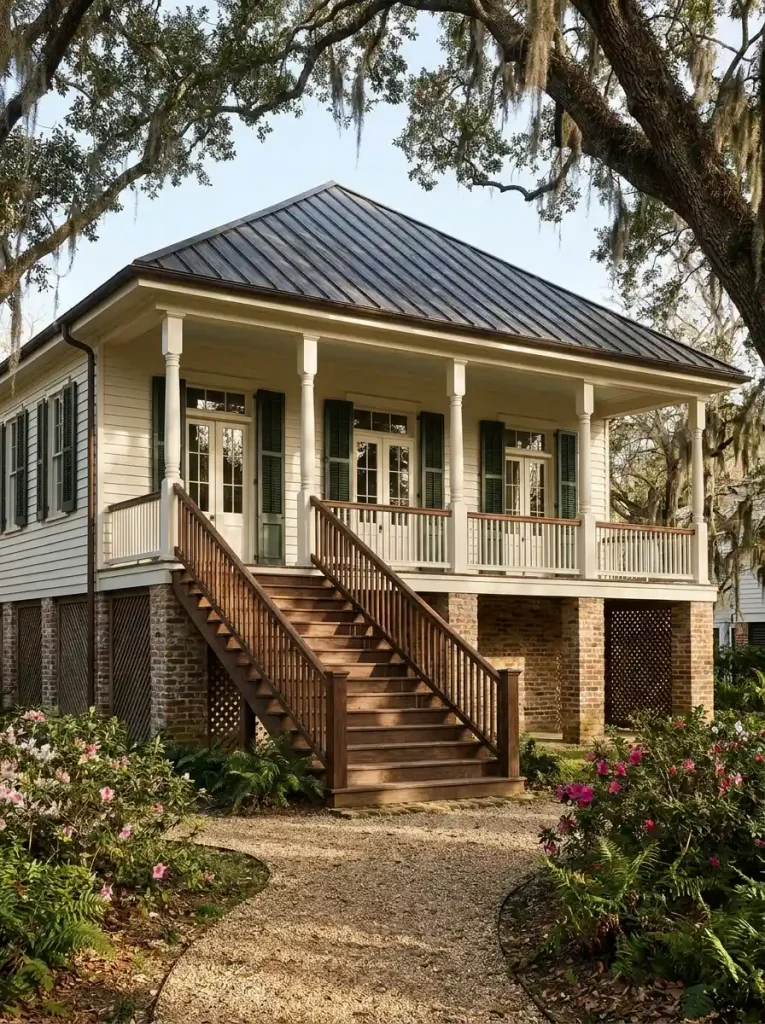
- Prominent exterior staircase
- Elevated living level
- Broad upper gallery
- Brick lower supports
- Traditional roofline
- Symmetrical landscaping
Exterior stairs are a natural feature for raised Creole homes because the primary living spaces traditionally sit above the ground. Historic raised examples used exterior stairways to connect the ground and upper gallery levels.
A staircase can become an important design element rather than something purely functional. Broad steps, simple railings, brick supports, and carefully planted borders can create a welcoming approach. The proportions should remain generous enough to suit the elevated house instead of looking like a narrow stair added afterward.
13. French Door-Focused Creole Exterior
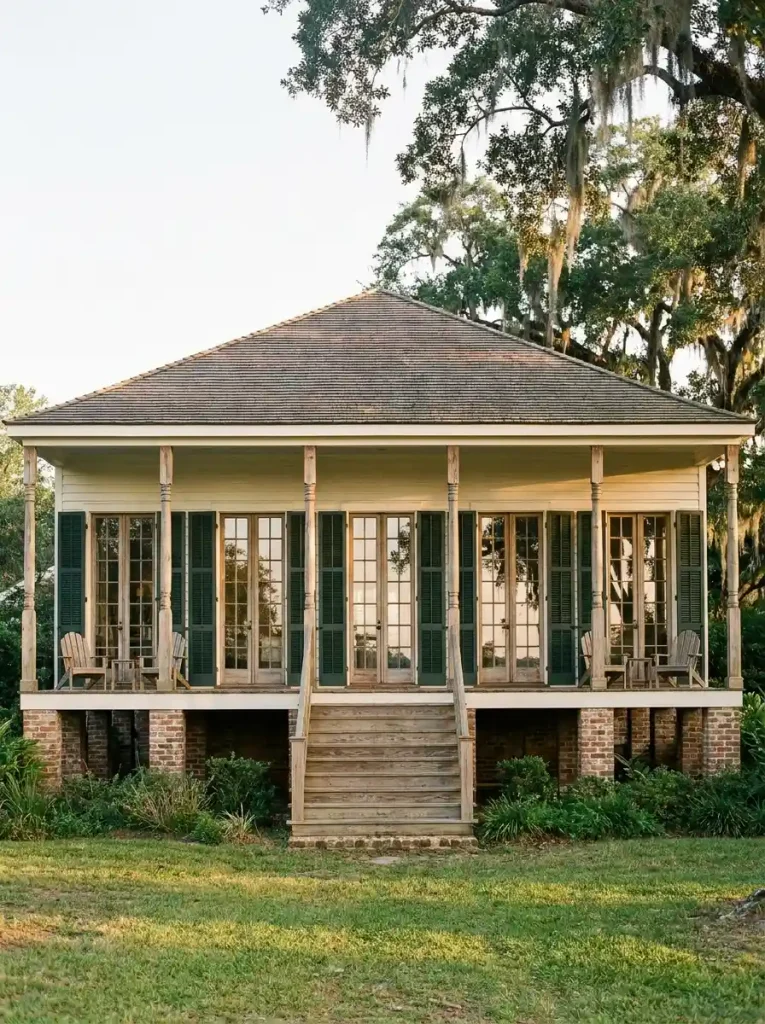
- Multiple French doors
- Gallery-connected rooms
- Slim wooden columns
- Raised foundation
- Broad hipped roof
- Relaxed outdoor seating
French doors are an especially useful detail when recreating the relationship between interior rooms and the gallery. Traditional Creole houses commonly opened rooms directly onto the gallery through multiple French doors, helping connect indoor and outdoor living.
For a contemporary home, large glazed French-style doors can provide more natural light while preserving the traditional appearance. Repeating the doors across the facade creates rhythm and makes the gallery feel like an extension of the interior rather than a separate porch.
14. Soft Gray Creole Cottage With White Trim
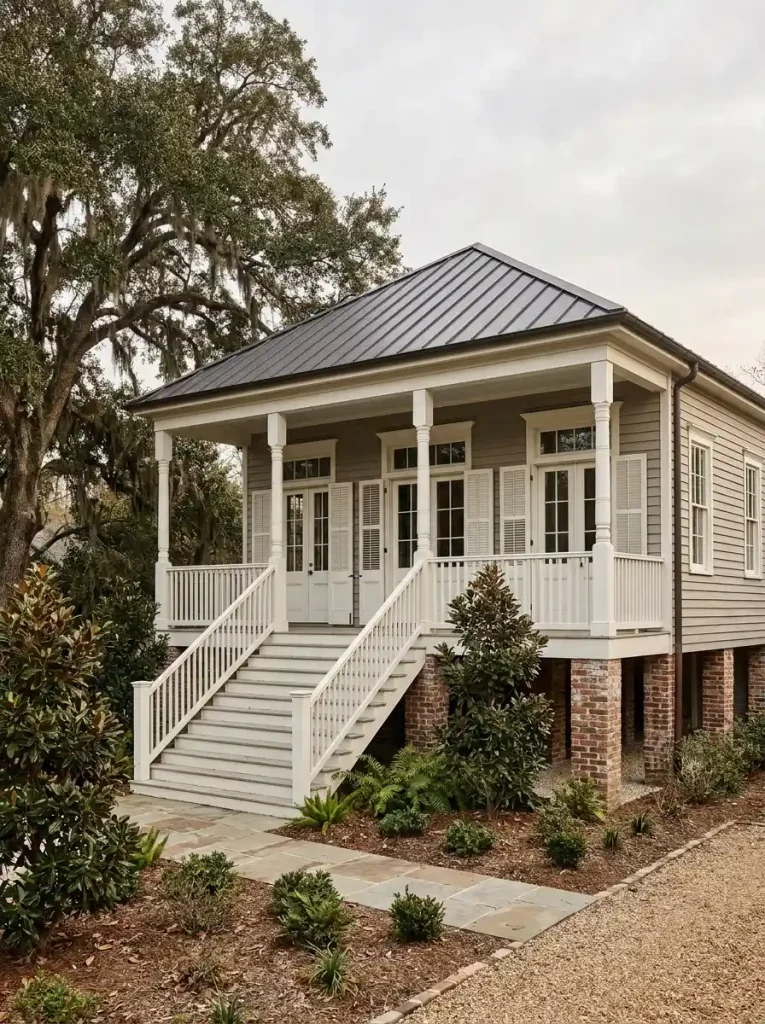
- Warm gray siding
- Crisp white trim
- Dark roof contrast
- Brick pier foundation
- Traditional gallery
- Refined landscaping
A soft gray exterior offers a quieter alternative to traditional white or cream. Warm greige and muted gray can highlight the shape of the roof and gallery while providing a neutral background for brick, wood, and greenery.
White trim helps preserve the crisp architectural definition that is important on a detailed facade. Instead of adding many decorative features, the design can rely on contrast between siding, roof, columns, and foundation. This creates a sophisticated exterior that feels contemporary while still respecting the traditional structure.
15. Creole Cottage With Wraparound Gallery
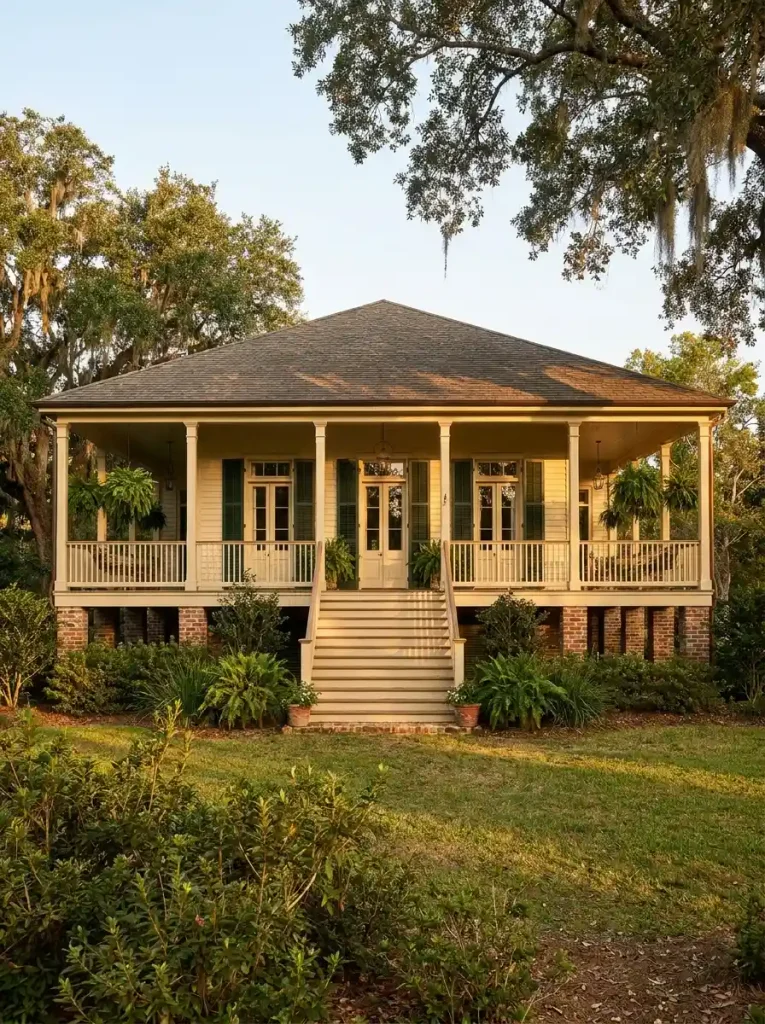
- Wraparound gallery
- Broad hipped roof
- Raised foundation
- Multiple French doors
- Turned wooden columns
- Connected outdoor spaces
A wraparound gallery creates an especially strong sense of indoor-outdoor connection. Larger Creole homes historically used generous galleries that could extend around substantial portions of the house, providing shade and additional living space.
For modern homes, this layout can provide multiple outdoor zones without requiring separate structures. One side can hold dining furniture, another can become a quiet seating area, while the front remains focused on entry. The continuous roof coverage also gives the exterior a strong, unified silhouette.
16. Rustic Cypress Creole Exterior
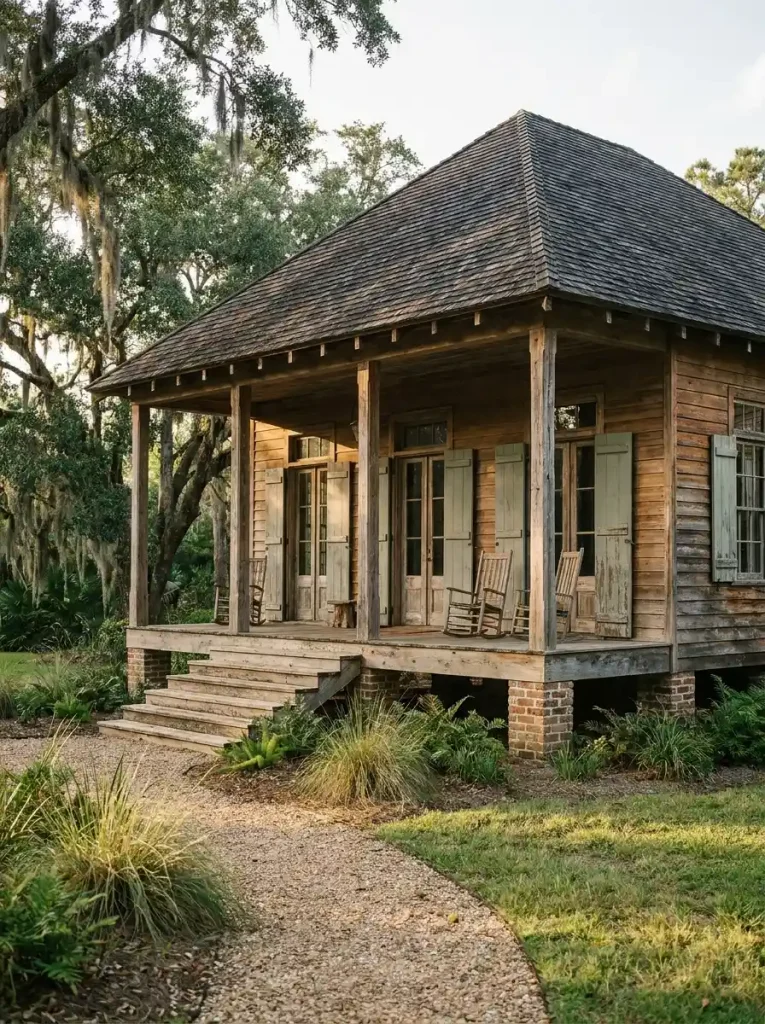
- Natural cypress appearance
- Weathered wood texture
- Dark roof contrast
- Deep gallery
- Brick foundation
- Rustic landscaping
Natural wood can give a Creole exterior a more relaxed and regional character. Cypress-inspired siding, timber columns, and slightly weathered finishes create visual warmth while complementing the surrounding greenery and brick.
The important part is controlled weathering. The home should look naturally aged rather than artificially distressed. Pairing warm wood with muted shutters, dark roofing, and simple landscaping creates an exterior that feels established and connected to the Louisiana landscape.
17. Elegant Creole Home With Tall Columns
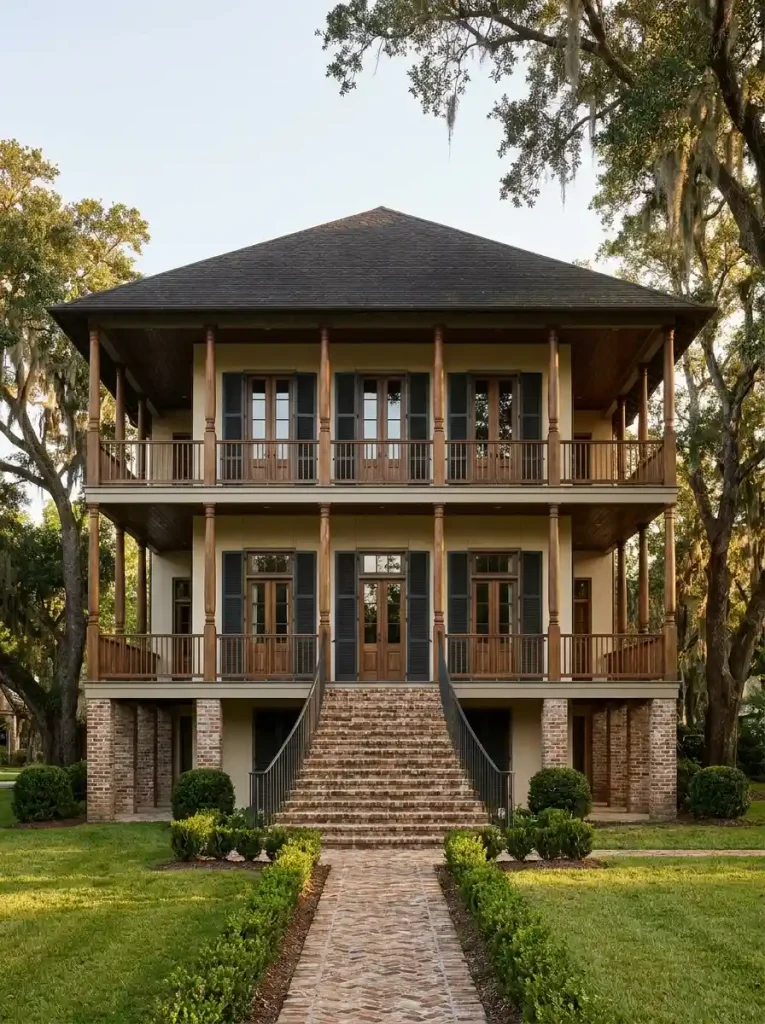
- Tall slender columns
- Elegant upper gallery
- Raised structure
- French door openings
- Refined color palette
- Formal Southern landscaping
Columns can dramatically change the personality of a Creole-inspired facade. Traditional examples often used turned or chamfered gallery columns, creating a repeated vertical rhythm beneath broad roofs.
For a more elegant interpretation, keep the columns slender and evenly spaced instead of making them excessively massive. This allows the roof and gallery to remain visually dominant. A restrained palette and carefully maintained landscaping can further emphasize the architectural proportions.
18. Creole House With Pigeonnier-Inspired Garden Detail
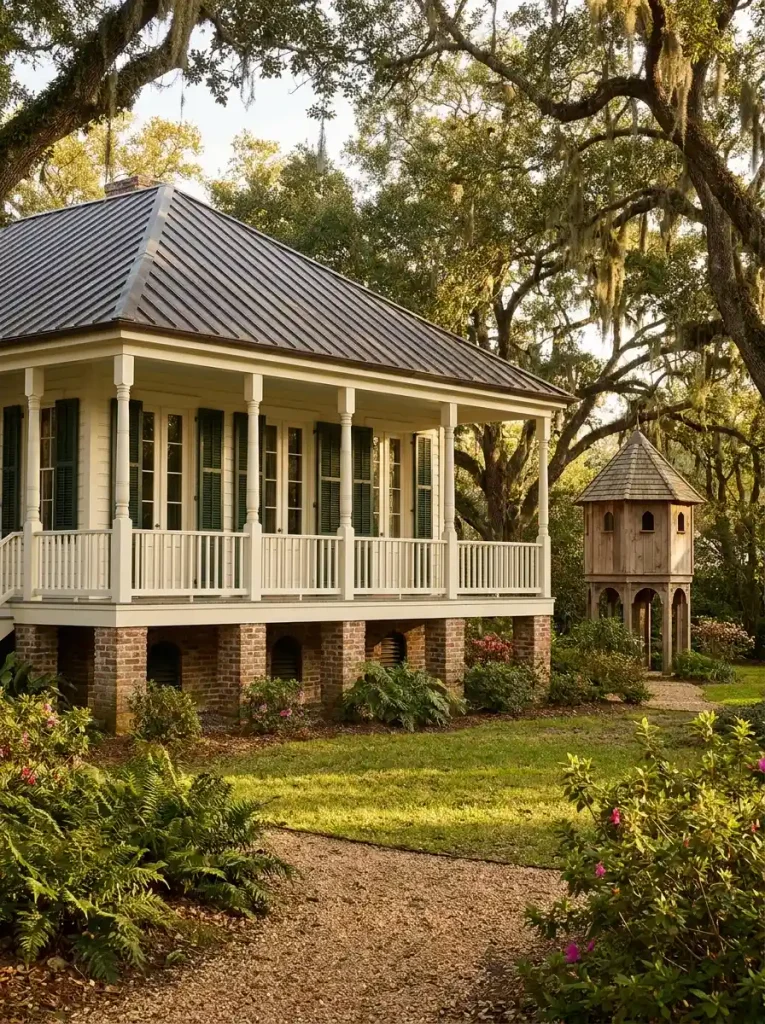
- Raised Creole cottage
- Small garden tower
- Traditional gallery
- Timber architectural detail
- Brick foundation
- Louisiana-inspired landscaping
Pigeonniers are distinctive historic outbuildings associated with prosperous Creole plantations. They were small tower-like structures with upper nesting areas and could contribute to the visual composition of a larger property.
For a modern residential setting, the idea can be interpreted as a small garden pavilion or architectural tower rather than reproducing a historical structure exactly. The feature works best when it remains secondary to the main house and uses complementary wood, roof, and color details.
19. Timeless Modern Creole Exterior
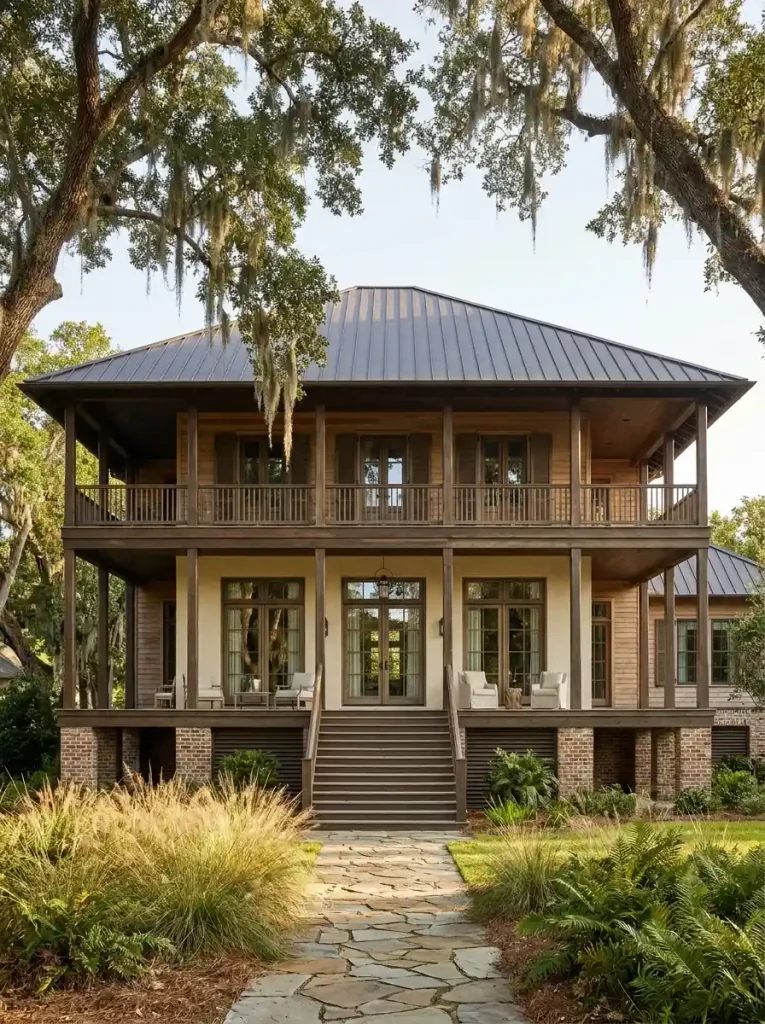
- Modern Creole proportions
- Elevated structure
- Large hipped roof
- Deep shaded gallery
- Contemporary French-style doors
- Refined Southern landscaping
The strongest modern Creole exteriors do not need to copy every historic detail. Instead, they can preserve the architectural elements that make the style recognizable while simplifying materials, openings, railings, and decorative features.
The combination of a generous roofline, elevated structure, deep gallery, natural materials, and strong indoor-outdoor connection creates a home that feels rooted in Louisiana while remaining appropriate for contemporary living. Creole architecture itself has continued to influence modern Louisiana homes, including houses using recognizable Creole galleries and rooflines.
Final Thoughts: Louisiana Creole House Exterior Ideas
Louisiana Creole house exteriors stand out because their beauty is closely connected to structure and climate rather than decoration alone. Raised foundations, broad galleries, generous rooflines, French doors, brick piers, and natural materials all contribute to the distinctive character of the style.
If you want to bring this look into a modern home, start with the architectural elements that make the biggest visual difference. A deep gallery, strong hipped roof, elevated foundation, traditional shutters, or French-style doors can immediately establish the Creole influence without requiring every historic detail.
Most importantly, let the architecture provide the personality. Whether you choose a simple raised cottage, a grand wraparound-gallery home, an urban townhouse interpretation, or a contemporary Creole-inspired exterior, thoughtful proportions and practical outdoor spaces will make the design feel timeless for years to come.